



Planning your stage inspections on an Atherstone build
How to line up slab, frame, lock-up, waterproofing, fixing and PCI inspections on a new Strathtulloh home without missing a window.
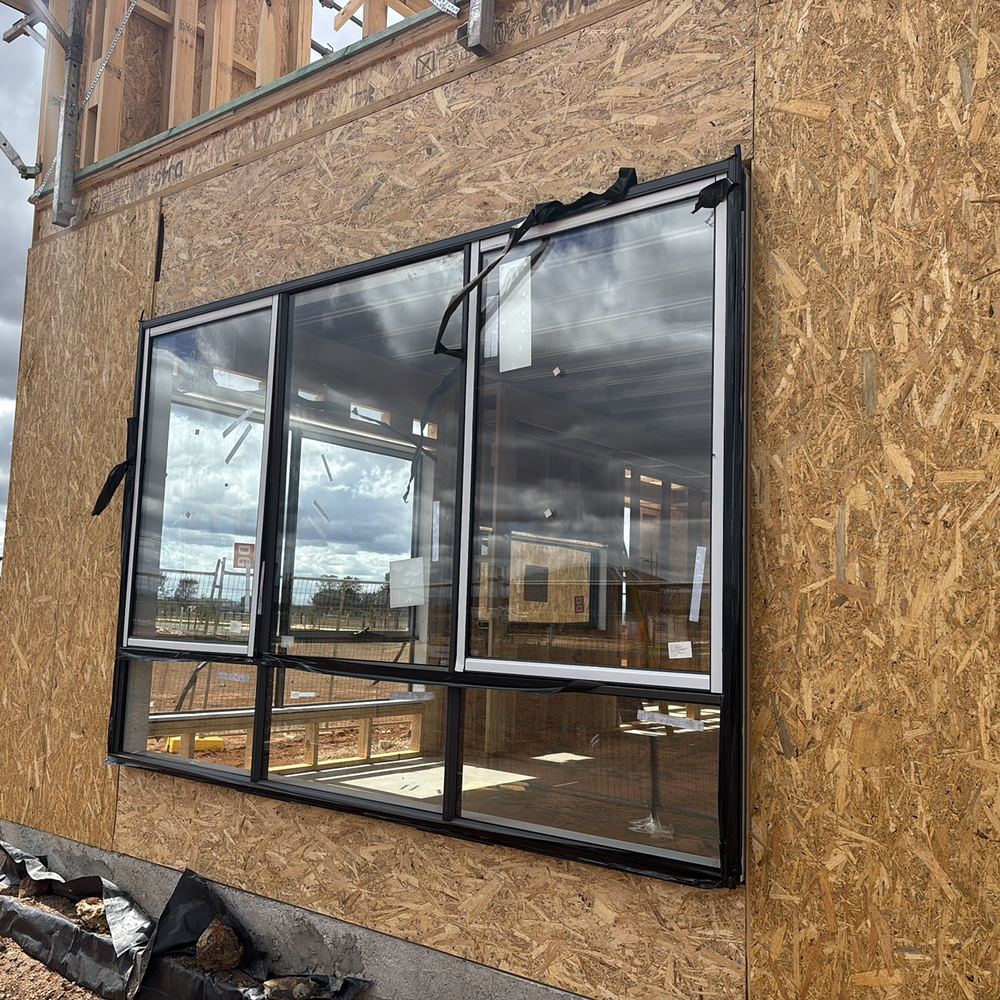
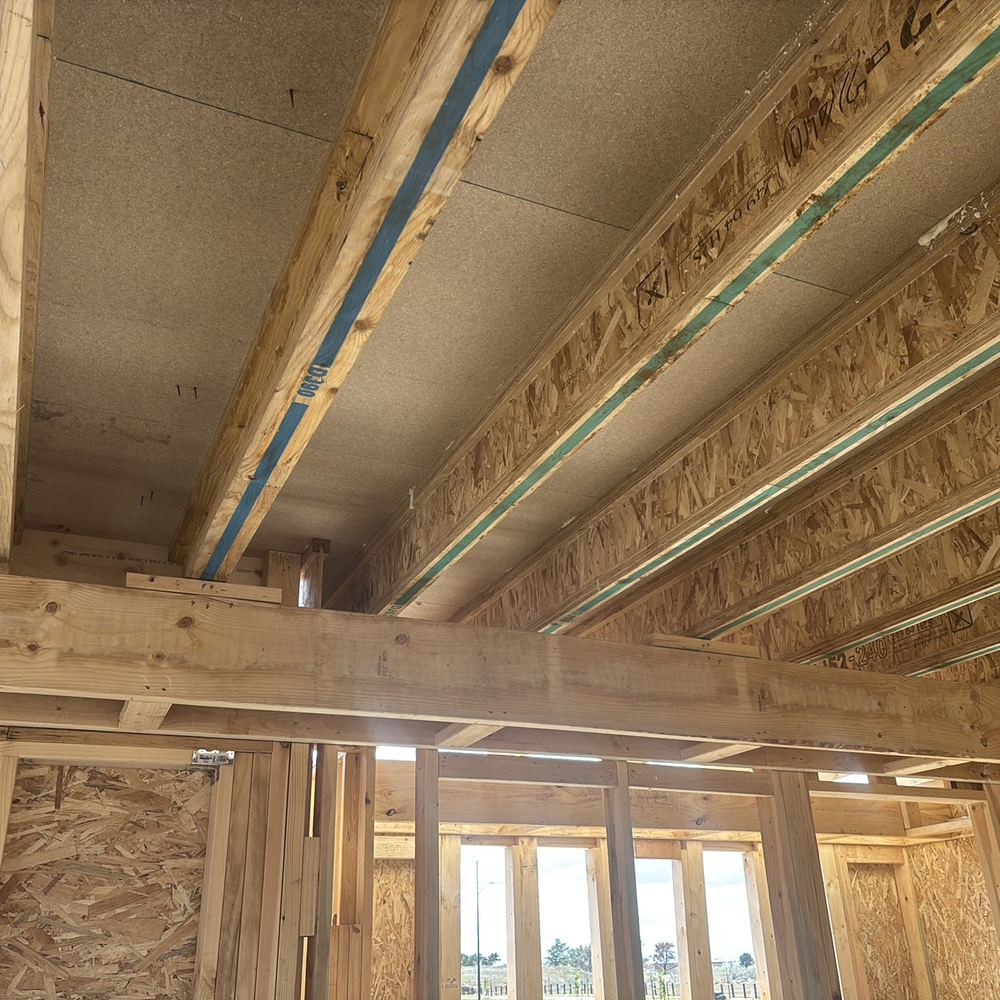
At frame stage the walls and roof trusses are up but nothing is covered. We check that the structure matches the engineering and that every load has a path down to the slab.
One of our inspectors will call you back. If it is urgent, call 1300 471 805.
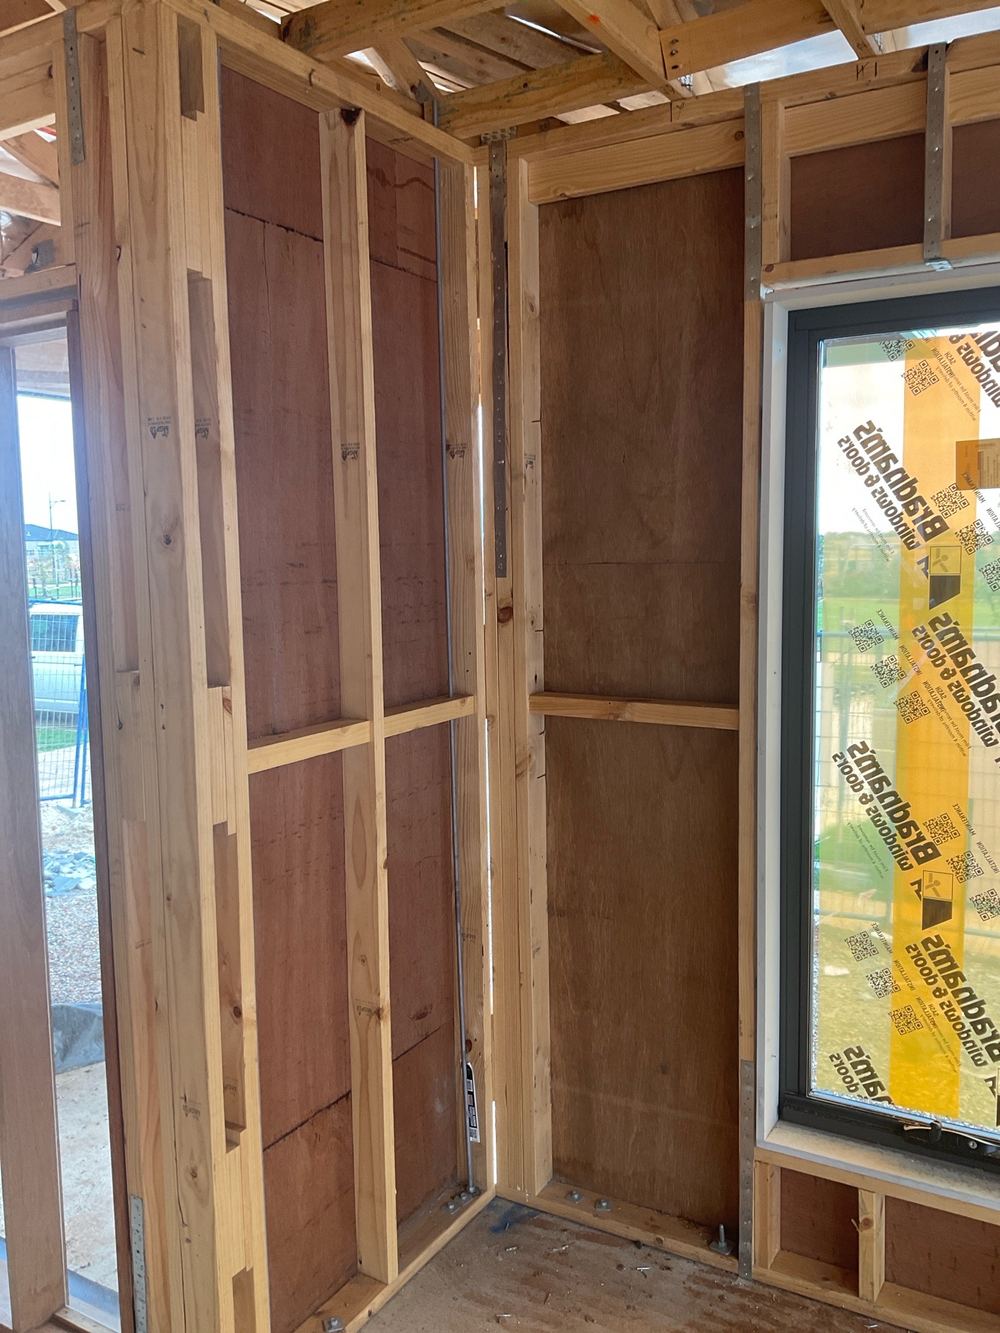
New lots here are open, with no established trees or buildings to break the wind, so bracing and tie-downs earn their place. The most serious frame items we see are loads landing on walls never meant to carry them and bracing hardware simply left out.
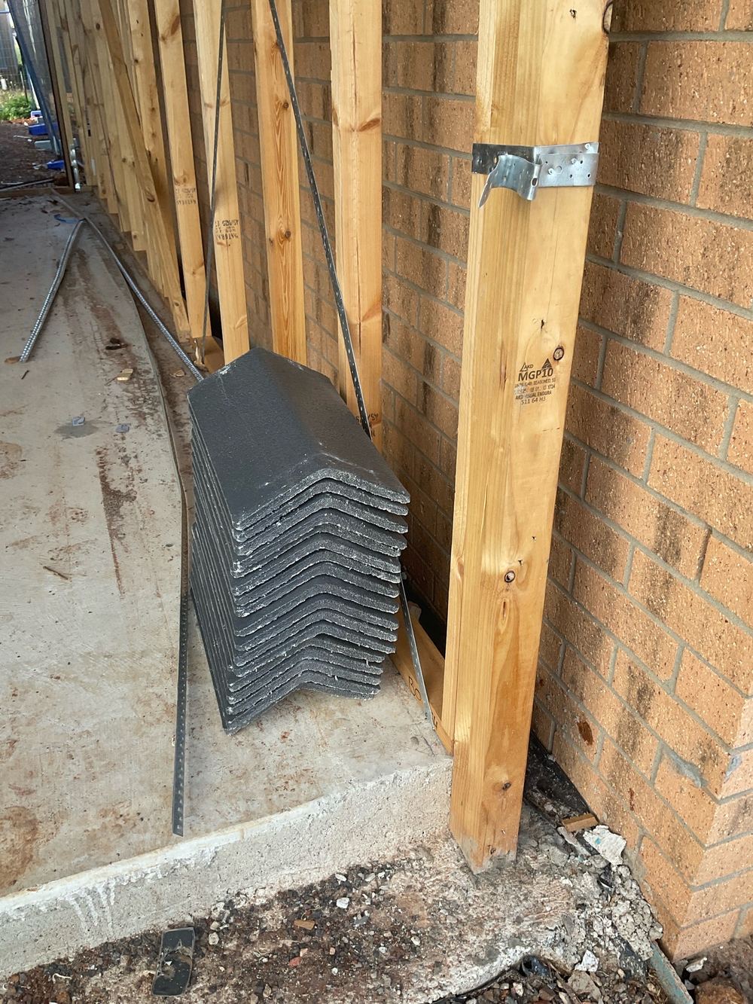
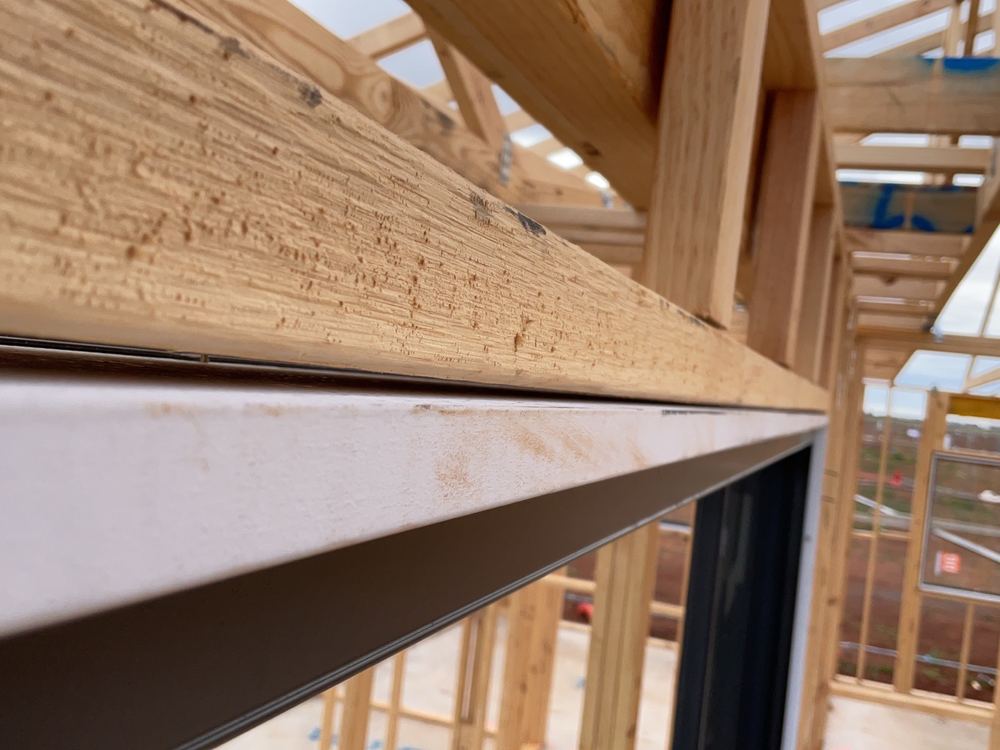
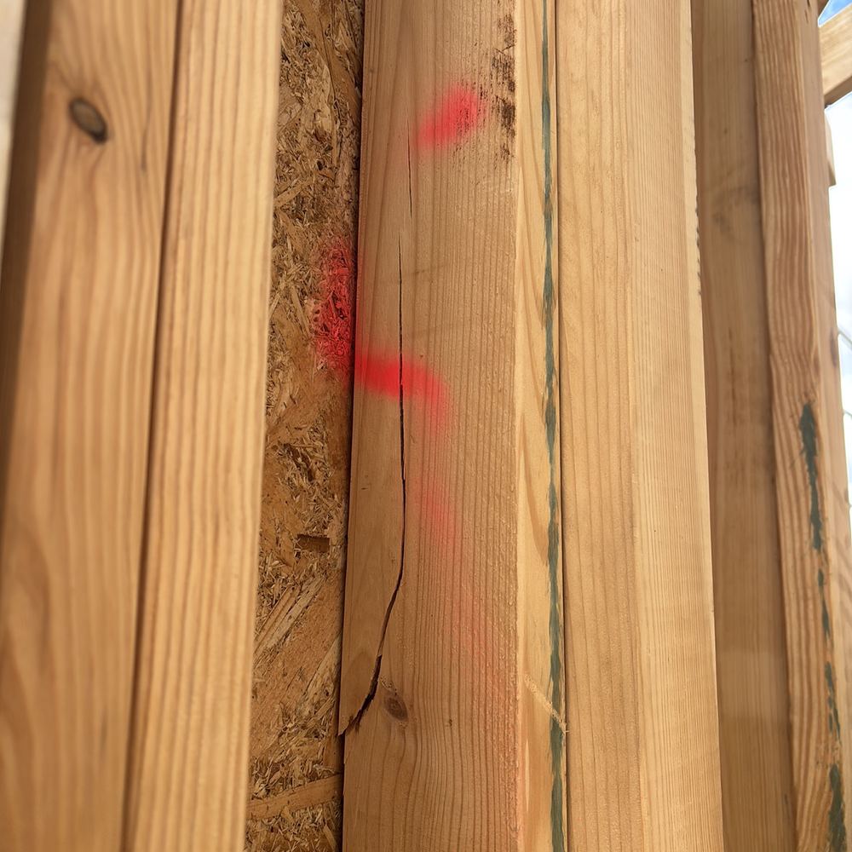
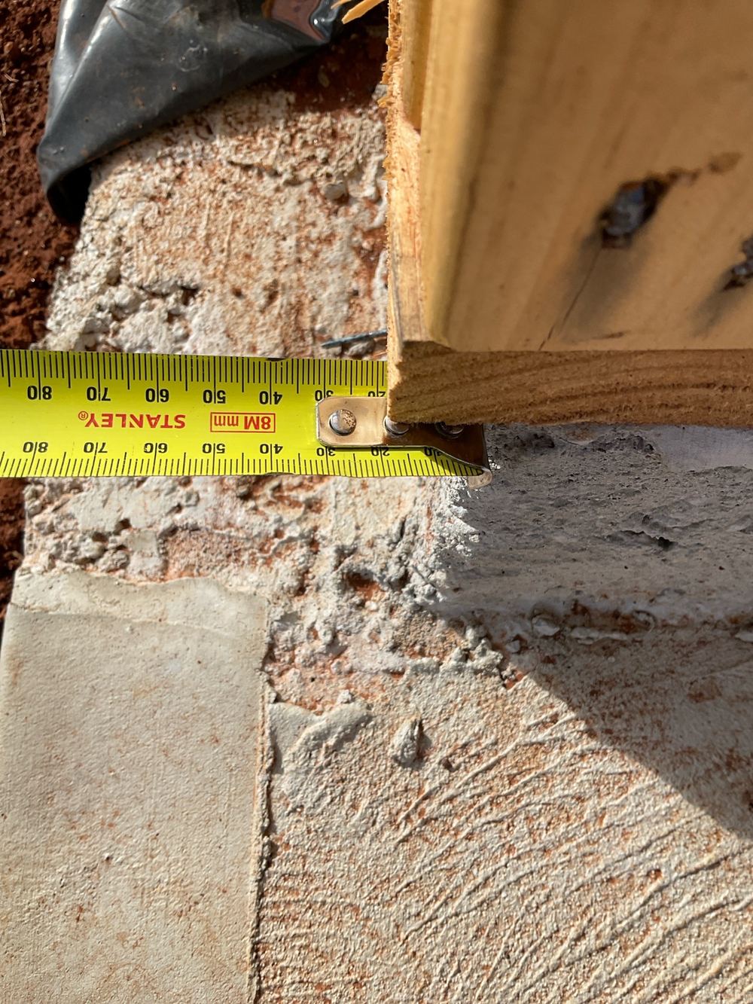
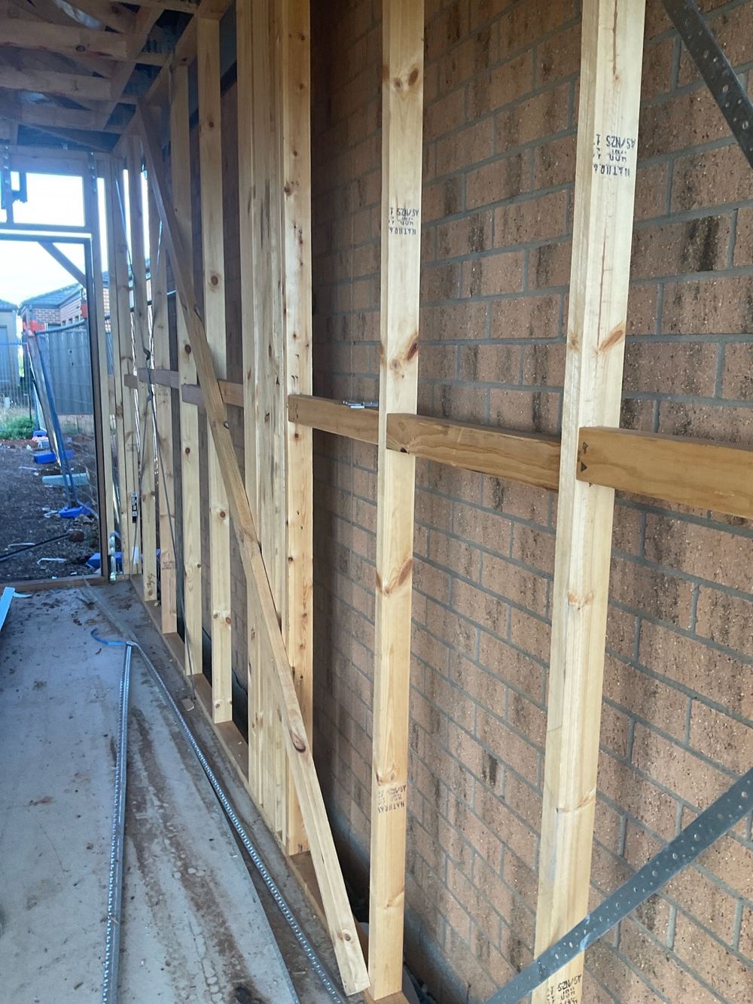
Annotated findings from Frame inspections.
 1Bored piersWith the piers drilled and the cages lowered in, before the concrete truck arrives
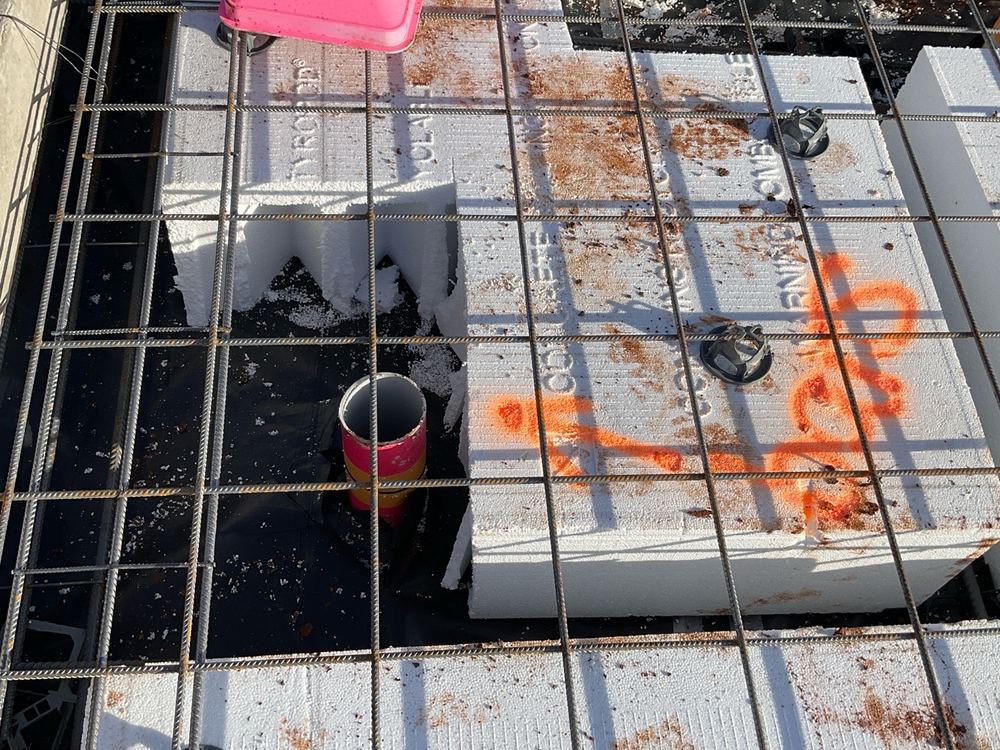
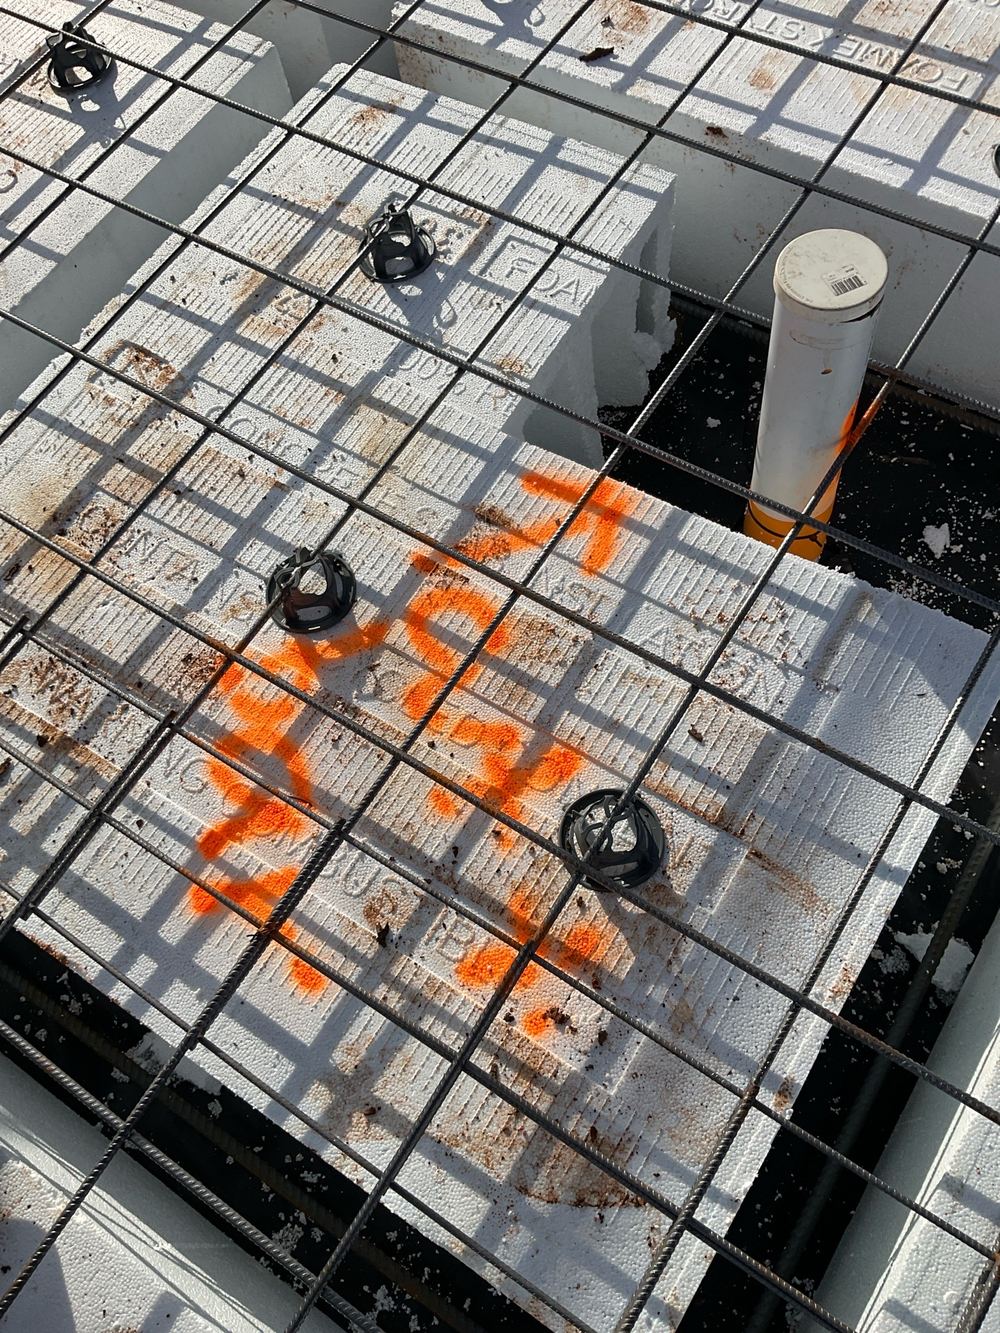 2Slab pre-pourOnce steel, pods and membrane are complete, the day before concrete
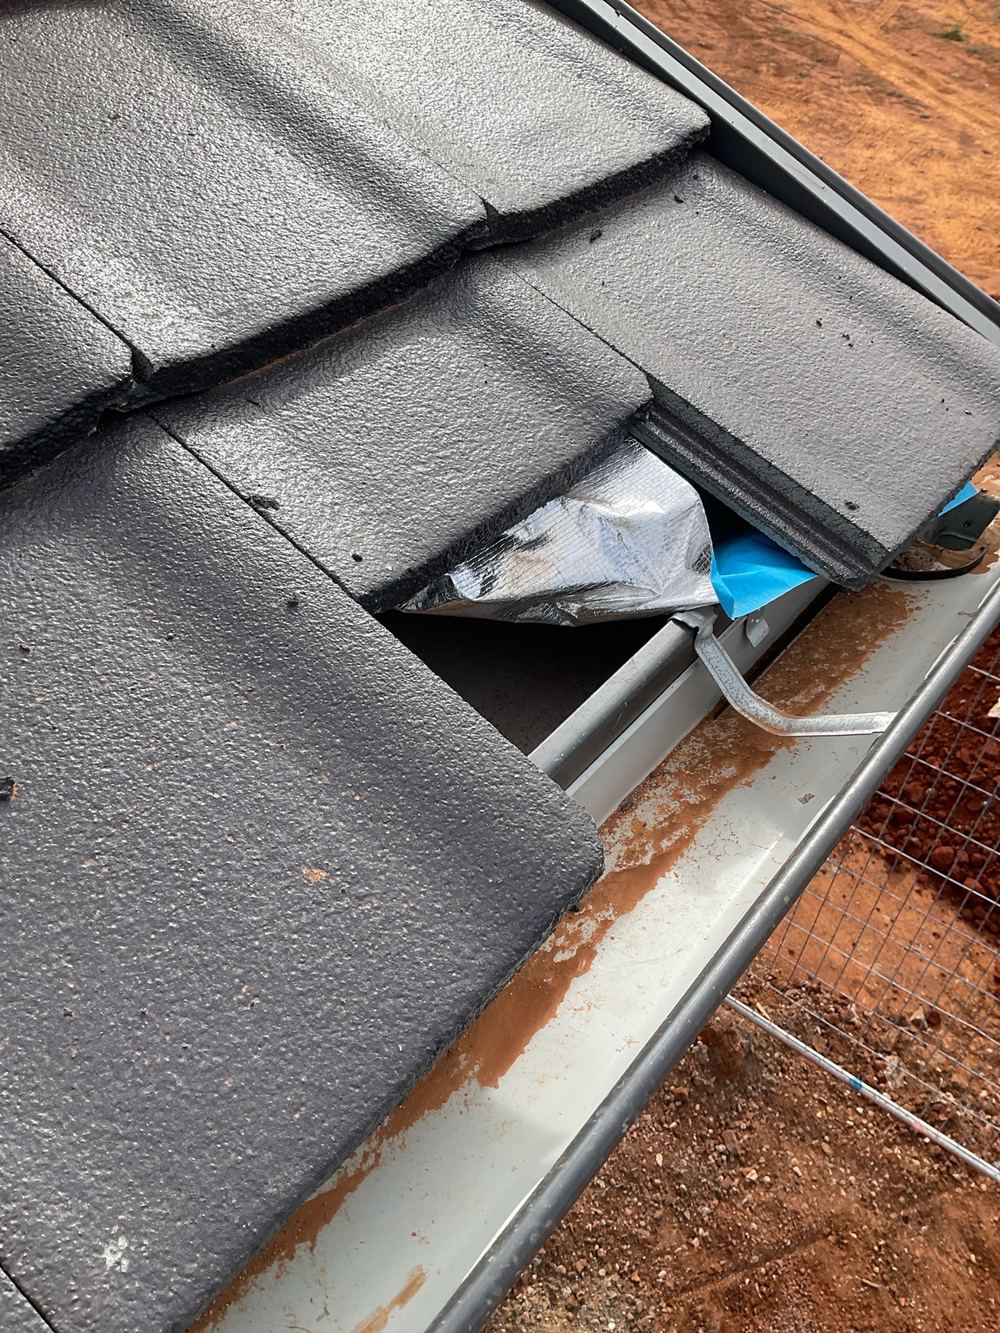 4Lock-up (pre-plaster)Roof, windows and brickwork in, plasterboard not yet delivered
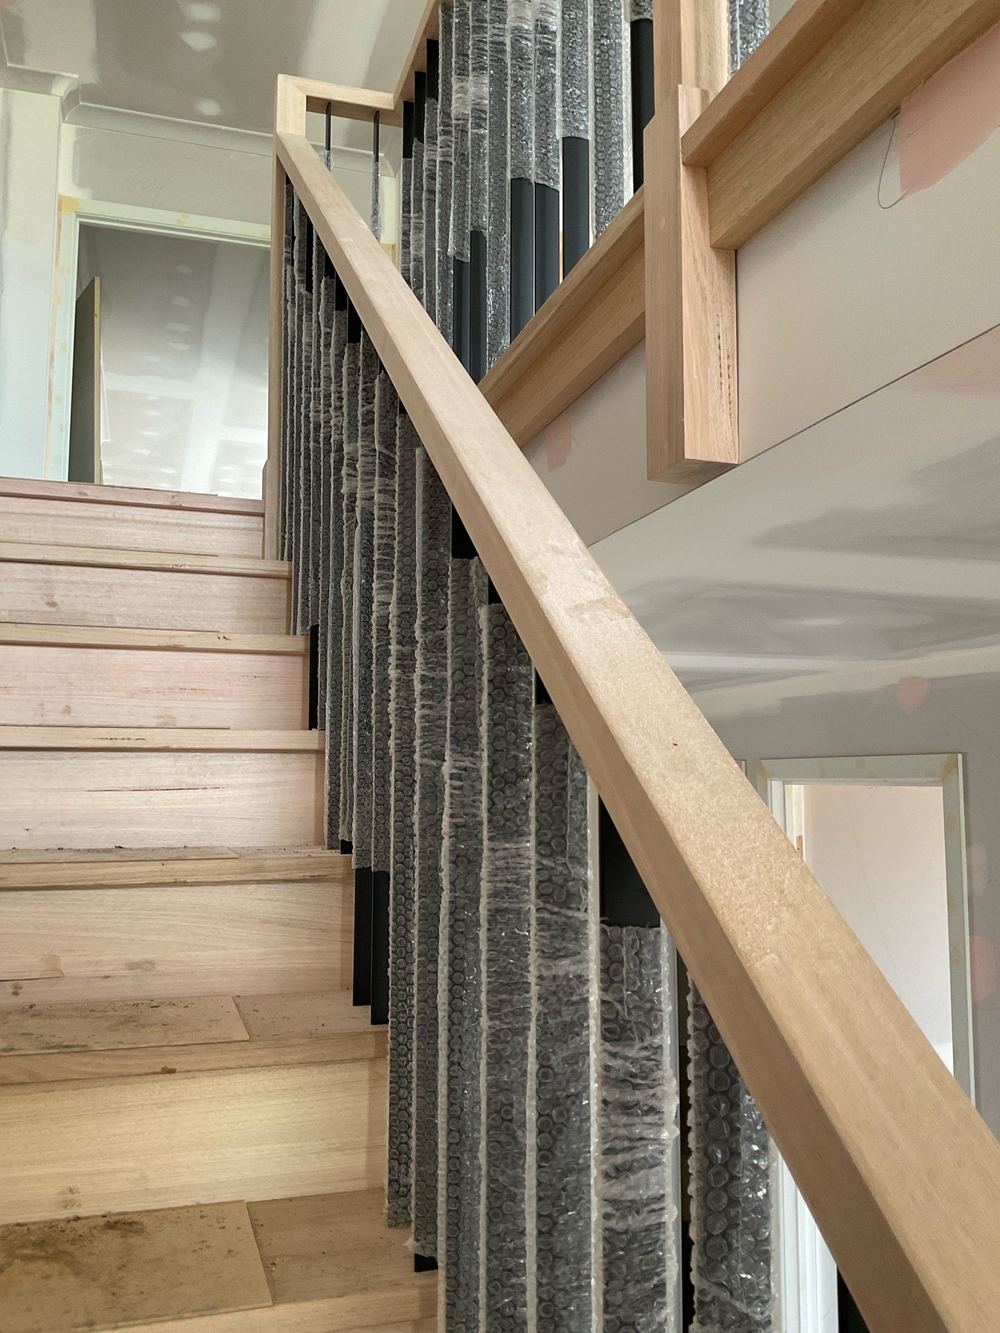 5FixingLinings, doors and joinery in, painter not yet started
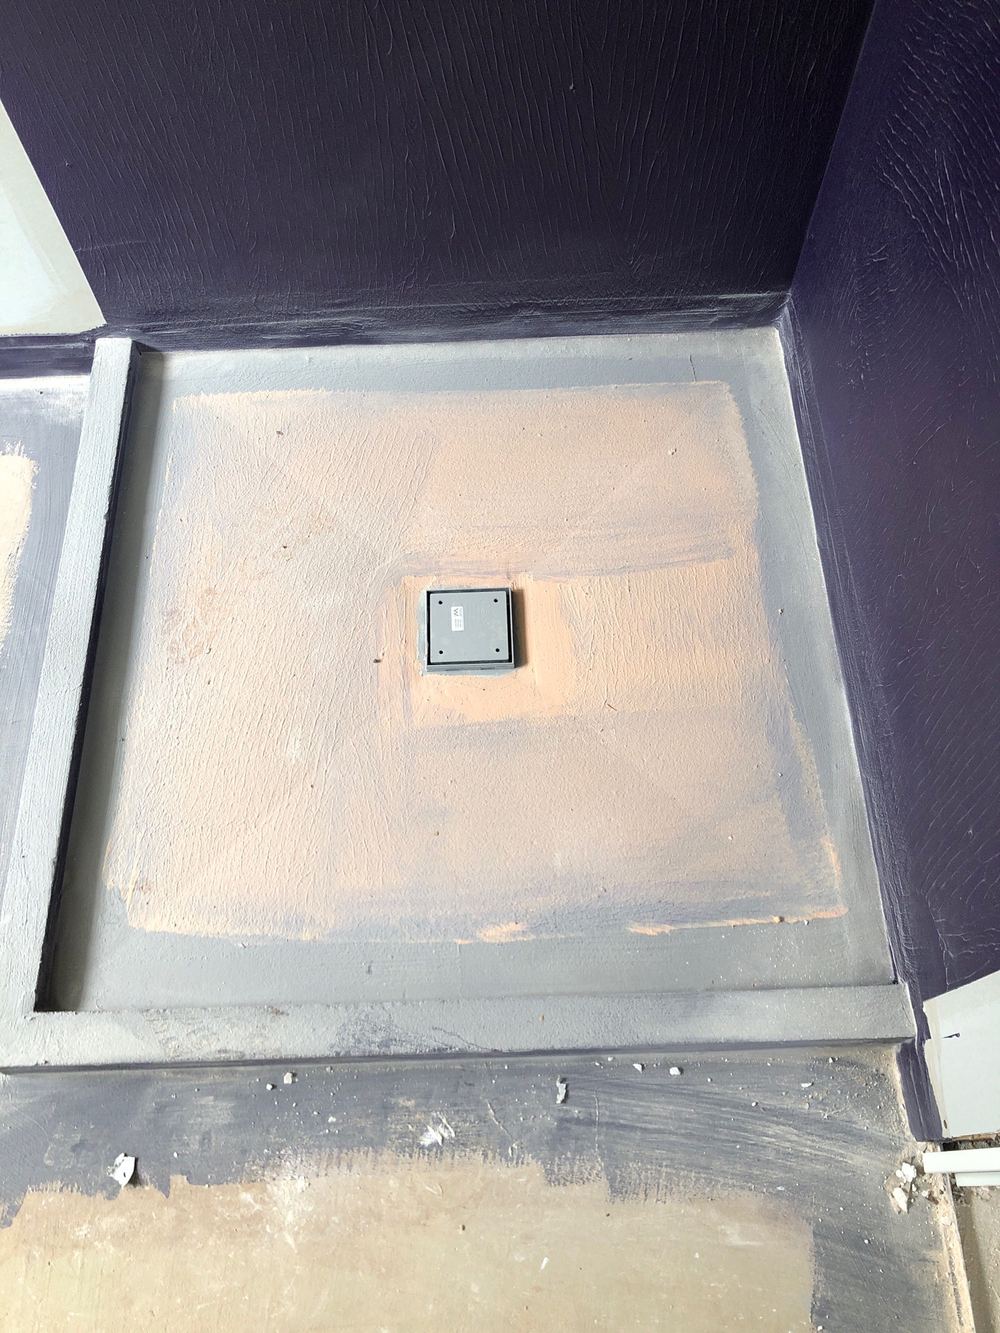 6WaterproofingMembrane cured, tiler not yet on site
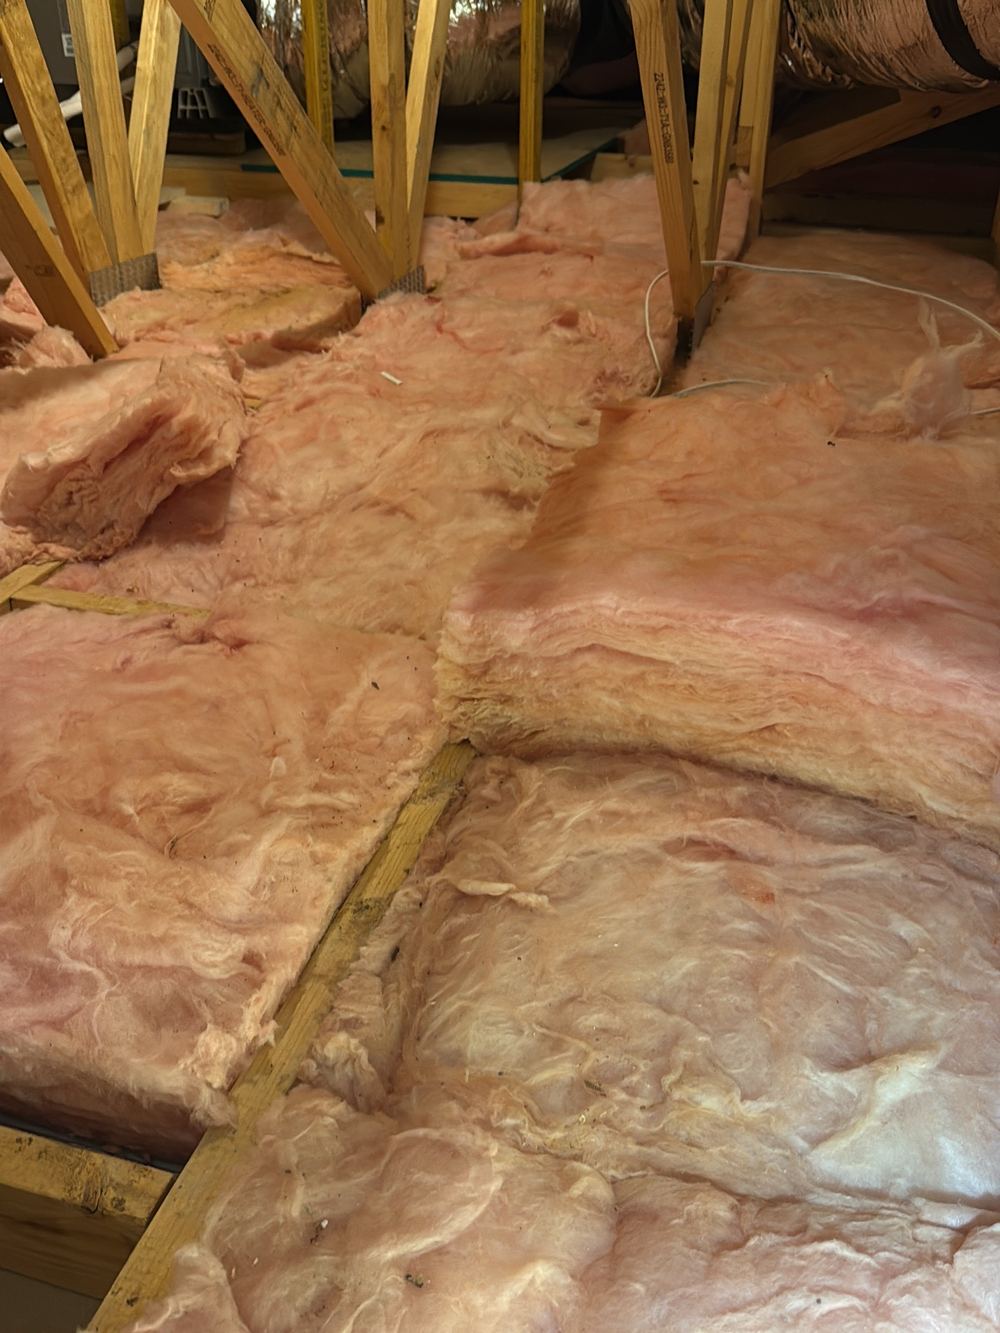 7Pre-handover (PCI)When the builder calls practical completion, before you sign or pay the final claim
How to line up slab, frame, lock-up, waterproofing, fixing and PCI inspections on a new Strathtulloh home without missing a window.
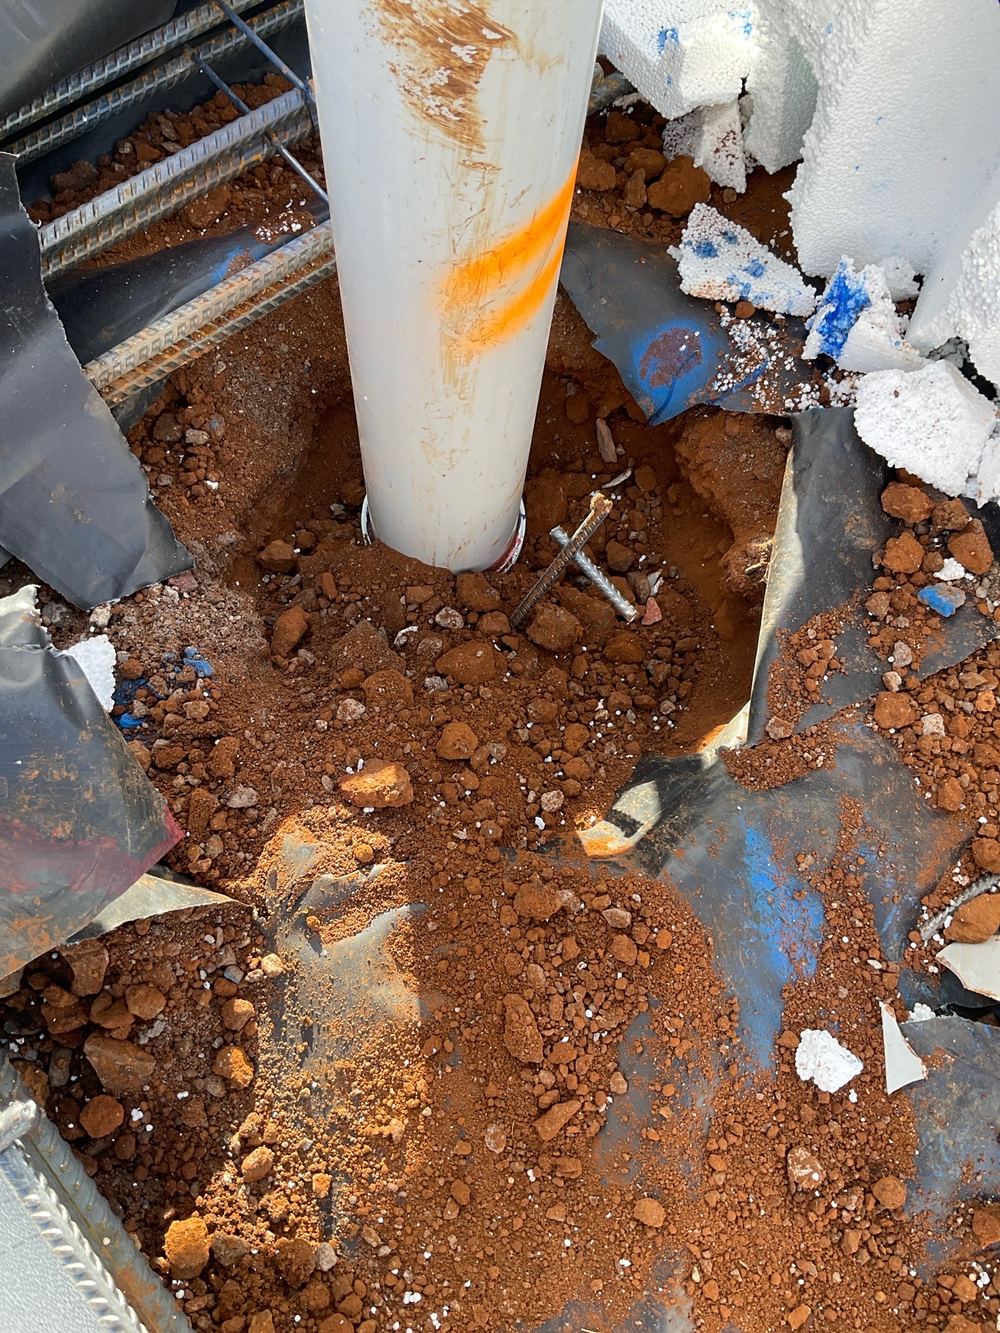
The vapour barrier under a slab is invisible for the life of the house. These are the membrane faults we find before Strathtulloh pours.
Trusses on the wrong wall, missing bracing rods and plates hanging off the slab. Why frame stage is about following the load to the ground.
Instant online pricing, or talk to the booking team on 1300 471 805.
Wall and truss layout against the plans, bracing, tie-downs, lintels, plate fixing and overhang, plumb and straightness, and damaged or split members.
Past that limit the bottom plate is not fully supported by the slab, which reduces its bearing and can show up later as movement or cracking.
The surveyor's mandatory inspection is for the permit. Ours is a detailed workmanship and compliance check for you, with every item photographed.
AS 1684 for residential timber framing, the truss and bracing layouts from your engineer and truss supplier, and the Guide to Standards and Tolerances 2015.
It is sensible to read our report first. Frame items are much easier to fix before the next stage starts.
One and a half to two and a half hours, depending on size and whether it is double storey.